
In England, a glass balustrade in a home has to meet Approved Document K of the Building Regulations. On a family home that means guarding at least 900mm high on stairs, landings and the edges of internal floors, and at least 1100mm on external balconies, Juliet balconies and the edges of roofs. It has to be strong enough for the loads set out in the Eurocode for actions on structures, its glass has to meet the safety glazing rules, and where children under five may use the building, no gap in it should let a 100mm sphere through.
Those are minimums. With glass, the design also has to cover what happens if a pane breaks. British Standard BS 6180 deals with that in detail, through the type of glass, the way it is fixed and whether a handrail ties the panels together.
Where guarding is needed
Approved Document K asks for guarding wherever it is reasonably necessary for safety at the edge of a floor, gallery, balcony or roof, including the edge below an opening window, roof lights and other openings, and any other place people have access to (paragraph 3.1). On stairs, guarding is needed at the sides of flights and landings where there is a drop of more than 600mm (paragraph 1.41). A wall, a parapet or a balustrade can all do the job, and glass is simply one way of providing it.
How high a glass balustrade must be
Diagram 3.1 of Approved Document K sets these minimum heights for a single family home.
- Stairs, landings, ramps and the edges of internal floors, 900mm.
- External balconies, including Juliet balconies, and the edges of roofs, 1100mm.
- Below an opening window, 800mm.
The heights are measured to the top of the guarding, so on a frameless balustrade the top edge of the glass, or the handrail where there is one, has to reach them. Buildings other than family homes, such as blocks of flats and offices, have their own figures in the same diagram.
Gaps, climbing and young children
Where a building may be used by children under five, the guarding should stop a 100mm sphere passing through any opening, and should avoid horizontal rails that children could climb (paragraphs 1.39 and 3.3). A run of glass has few openings, but the gaps between panels, at the foot of the glass and between a stair balustrade and the steps all count. Glass also removes the horizontal rails that make traditional railings easy to climb.
Strength and loads
Guarding has to resist, as a minimum, the loads given in BS EN 1991-1-1 with its UK National Annex and PD 6688-1-1 (paragraph 3.2). In practice that means the glass, its fixings and the floor or wall they fix into are designed together. A frameless balustrade clamped into a channel is only as strong as the structure under the channel, and the SCOSS alert on glass in balustrades warns that a supporting structure which flexes under load can put stresses on a barrier it was not designed for.
The right glass
Where glass is used in guarding, Approved Document K points to its Section 5 on glazing (paragraph 3.2). In critical locations glass should break safely, which it defines by reference to Class 3 of BS EN 12600 or Class C of BS 6206 (paragraph 5.4). Toughened safety glass meets that test. It is made much stronger than ordinary glass, and if it does break it breaks into small, blunt pieces rather than sharp shards.
Approved Document K does not ask for laminated glass. The SCOSS alert, issued by the Standing Committee on Structural Safety in December 2019, is guidance for designers, and it looks at the barrier as a whole if a pane does break. It notes that a single sheet of toughened glass will collapse if it fails, as will some forms of laminated glass unless they are held upright by extra support such as a continuous handrail, and it recommends laminated glass where possible, fixed so that it still acts as a barrier. So the questions to ask about any design are which glass it uses, how the glass is fixed and whether a handrail ties the panels together. The main exception the alert gives is a glass screen that does not protect people from a significant fall, such as a partition between spaces, where monolithic toughened glass might be enough. That is the difference between a balustrade on a landing and an internal glass screen between two rooms on the same level.
The alert gives a real example. In March 2019 a glass panel in a balustrade at a school in Manchester failed, and a pupil fell through the gap onto a concrete surface below, suffering minor injuries.
Fixings and handrails
How the glass is held matters as much as the glass. The SCOSS alert describes cases where clamped panels slipped out of a balustrade under their own weight, and says fixings that rely only on clamping friction should be used only where testing or calculation justifies them. It notes that BS 6180 expects clips around the edge of a clipped infill panel at no more than 600mm apart, and that proprietary systems which differ from the fixing methods in BS 6180 must be justified by testing or calculation.
A handrail along the top of the glass ties the panels together, and it is one of the forms of extra support the alert names for laminated glass. Whether a design needs one depends on the glass, the fixing and the drop it guards. If you want the clean look of frameless glass with no rail, ask how the design meets BS 6180 without one.
The alert also warns that a CE mark or Kitemark shows a product has been tested to a standard, but not that it suits the place it is going. A competent designer should assess the risks of the particular balustrade, as early as possible, rather than leaving it to the supplier or installer.
Balconies, Juliet balconies and planning
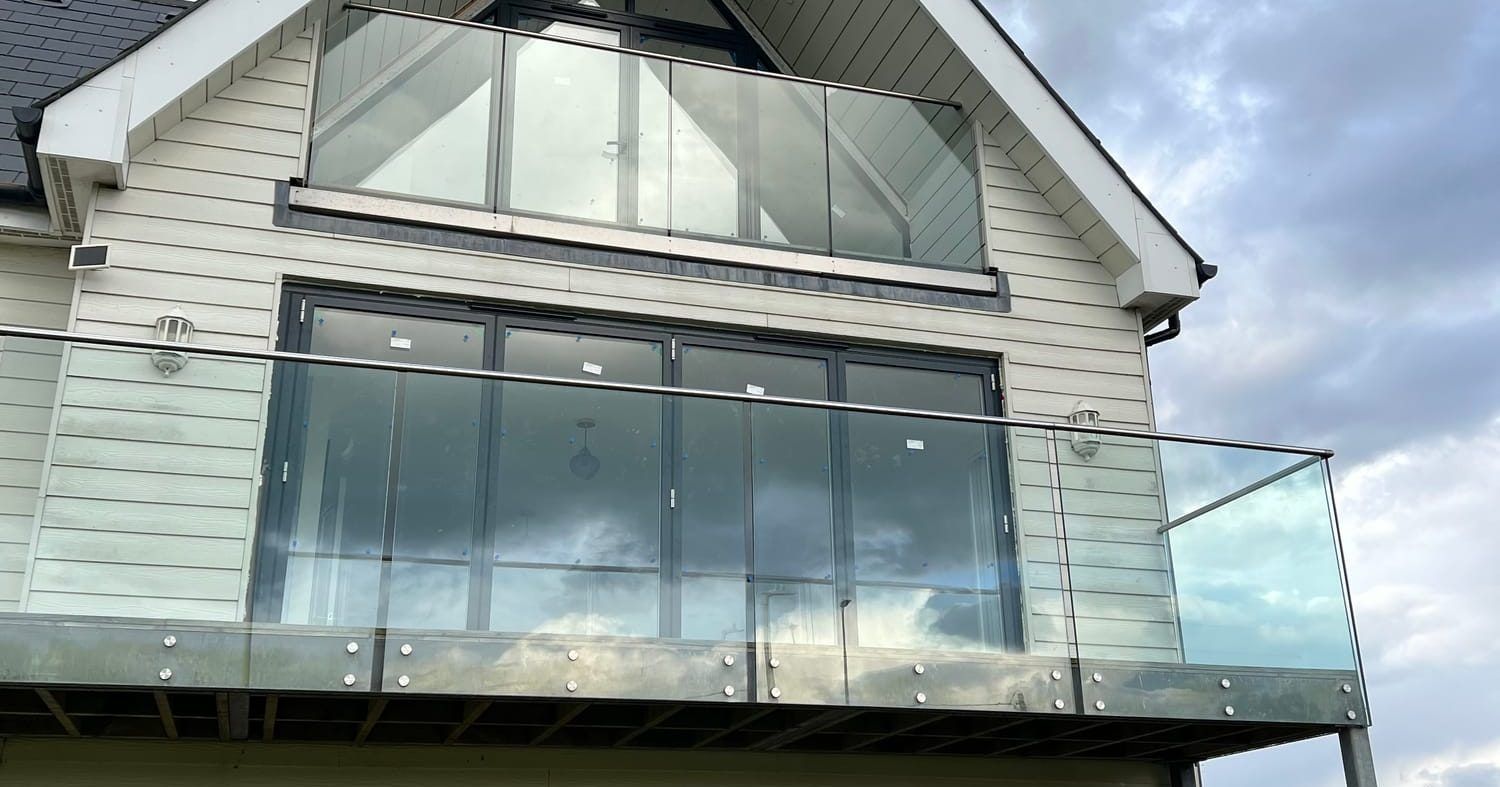
A Juliet balcony has the same 1100mm minimum height as a full balcony under Approved Document K. It guards full-height doors on an upper floor, such as slim sliding doors or French doors, where a glass guard keeps the view open.
Planning is a separate question. GOV.UK's technical guidance for householders says verandas, balconies and raised platforms are not permitted development and need planning permission, and that a raised platform is any platform more than 0.3 metres high, roof terraces included. The same guidance says a Juliet balcony, with no platform and so no way out onto it, would normally be permitted development, and councils such as Hastings Borough Council say the same. If you plan to use the flat roof of an extension as a terrace, the guarding at its edge and the planning permission are both part of the job, and so is choosing roof glass that suits a roof people walk on.
On a listed building, any glass balustrade that affects its character also needs listed building consent, in the same way as the replacement windows on a period home.
Who checks it
When a balustrade is part of work that needs building regulations approval, such as a loft conversion or a new balcony, building control checks the guarding against Approved Document K. Keep the certificate with your house documents. And once it is in, the SCOSS alert is clear that a balustrade has to be properly installed, inspected and maintained to stay safe.
Designing a glass balustrade with us
Every glass balustrade we supply is made for its own opening, on stairs, landings, balconies, walkways and gardens. We use 3D CAD design software to work the design out with you, and the options run from framed and frameless designs to textured and coloured glass, tints, stainless steel handrails and floating designs. If glass is going into a floor or a deck as well, walk-on glass is built for that. You can see balustrades we have fitted on our glass balustrades page and our previous work page.
Plan your balustrade
Toucan Glass supplies and fits glass balustrades across Kent and the South East from our base in Ashford. Contact us with photos or drawings of the stairs, landing or balcony, and we will talk you through a design that meets the regulations and suits the space.