
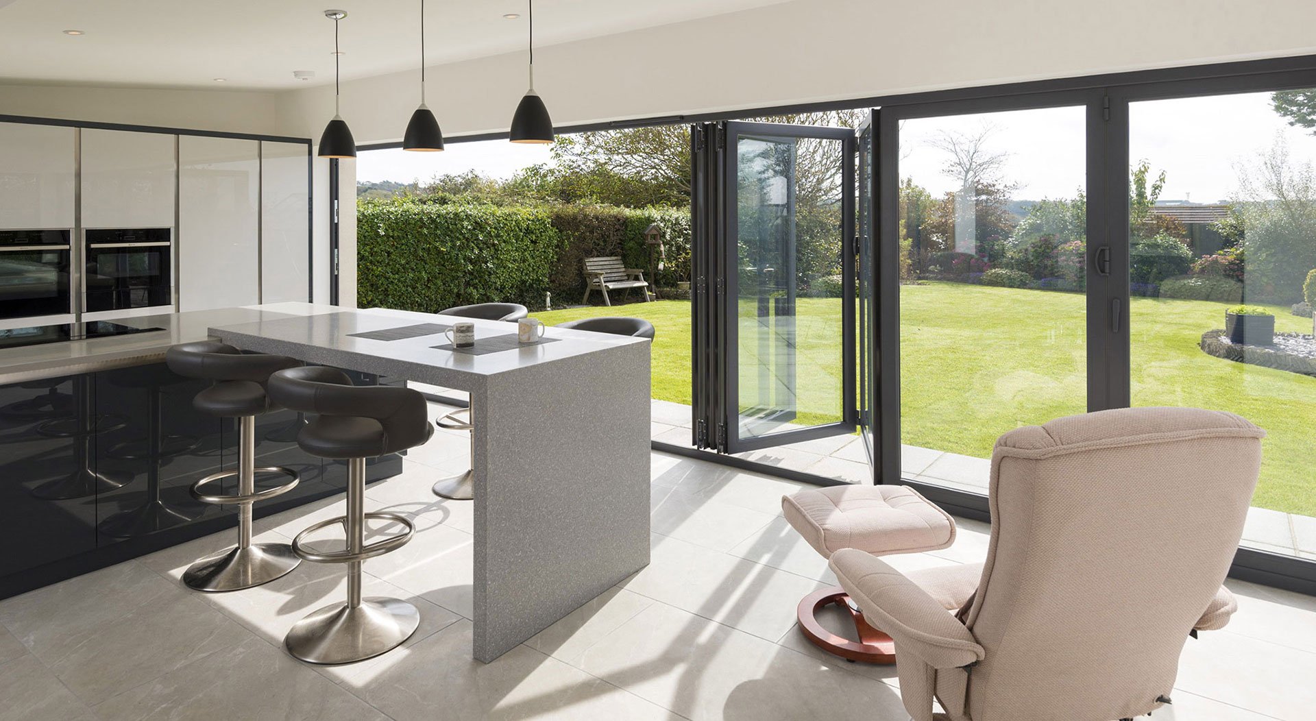
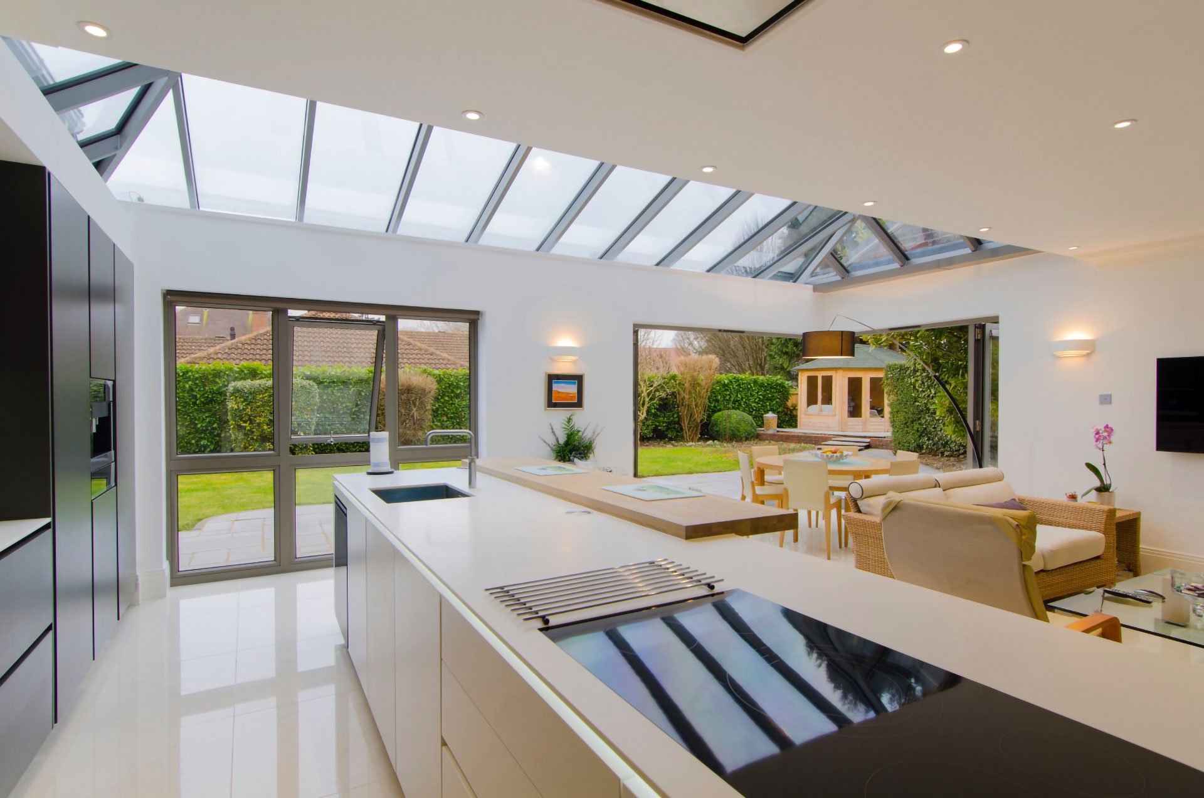
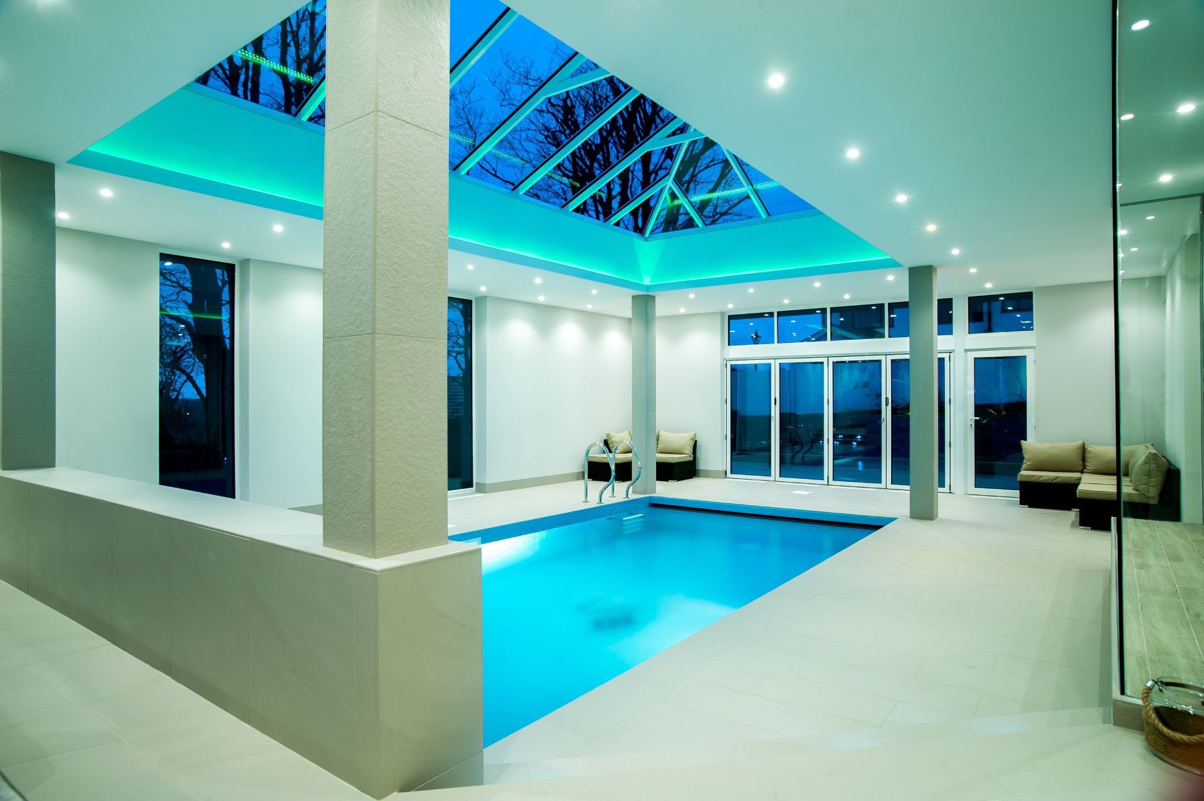
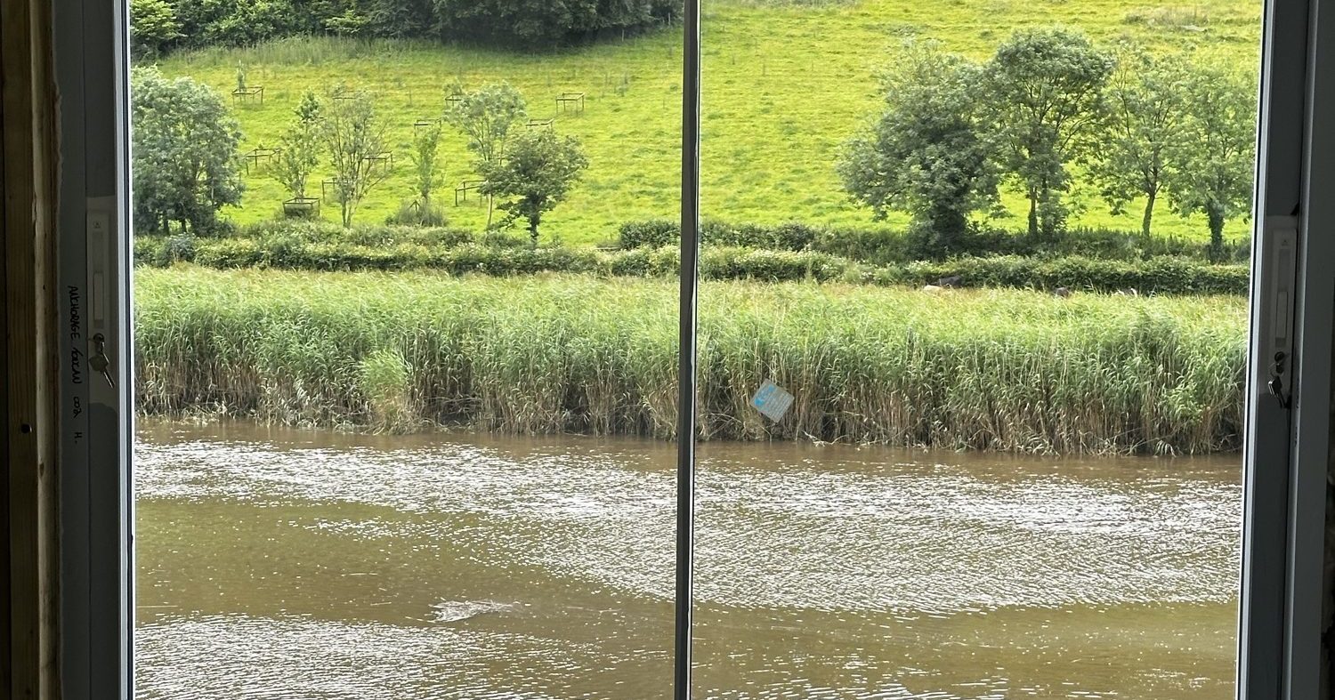
The sightline on a sliding door is the width of frame you see where two glass panels meet. The narrower it is, the more a set of doors reads as one sheet of glass. We fit four widths, the 20mm Toucan Slider and Origin's sliding doors at 29mm, 44mm and 77mm.
If the view is the reason for the doors, go as slim as the opening allows, which means 20mm or 29mm. The 44mm frame is the middle ground, still slim but with a little more presence. Choose 77mm when you want the frame to be seen, beside traditional windows or on a design built around strong lines. The size of the opening, security and thermal performance can narrow the choice further, and each is covered below.
What a sightline actually measures
Origin defines sightlines as the width of profile of a door or window in between panels of glass. On a sliding door that is the interlock, the upright where the edge of one sliding panel overlaps the next when the doors are shut. It sits in the middle of your view, which is why it is the number every brochure leads with.
It is not the only frame you will see. The outer frame around the opening and the top and bottom of each panel are separate parts of the door, so judge a finished door rather than the figure on its own. Photos of sliding doors we have fitted are on our previous work page.
The four sightlines we fit
20mm, the Toucan Slider
The Toucan Slider is the slimmest frame we offer. Each panel can be up to 4.4m wide and 3m tall, or 320kg per sash, so a wide opening can be filled with fewer, larger panels. Fewer panels means fewer doors to open and fewer uprights across the view. Its components are designed and made by our own team, and the full details are on our aluminium sliding doors page.
29mm, Origin's slimmest
Origin's 29mm slider, which Origin now lists as the OS29+, is the slimmest of its three. Origin's product page gives it a U-value of up to 0.78 W/m²K and lists it as PAS 24 certified. It is the one to look at if you want a frame almost as fine as the Toucan Slider from Origin's range, which Origin guarantees for up to 20 years.
44mm, the middle ground
Origin describes the OS44 as a balanced 44mm profile. It gives more frame than the 29mm without the bolder look of the 77mm, and its U-value is listed at up to 1.3 W/m²K. Origin's product page names the OS29+ and the OS77 as PAS 24 certified, but not the OS44.
77mm, the bolder frame
In Origin's words, the OS77 delivers a more traditional look with its 77mm frame. It suits a house where the frame is meant to show, for example where new doors have to sit happily beside older windows with wider frames. It carries PAS 24 certification and the same U-value of up to 1.3 W/m²K as the OS44.
How to choose for your opening
The width and the number of panels
Origin's sliding doors come in two, three, four and six-panel layouts. Origin's guide to panel sizes pairs two panels with openings of 1.4m to 4.2m, three with 2.2m to 6.2m, four with 3m to 8.6m and six with 4.6m to 13.2m.
The panel count matters as much as the sightline. Two panels meet once, four panels meet three times, so a slim frame in a four-panel door can still put more aluminium in the view than a slightly wider frame in a two-panel door. The larger panels of the Toucan Slider are what let it cover a wide opening with fewer meeting points.
The house and the view
Look at what the doors will frame. A long view across a garden, a river or open countryside is where a 20mm or 29mm frame shows its worth, because the interlock is the only frame between you and the view. Beside older windows with heavier frames, a 44mm or 77mm frame can look more at home.
If you want the slim, dark lines of steel rather than a modern slider, our Heritage collection doors are made in aluminium to mimic the lines of steel doors.
Security
PAS 24 is the British Standards Institution's test of how well a door or window resists a casual or opportunistic burglar, and it underpins Part Q of the Building Regulations for new homes. Origin lists it for the OS29+ and OS77, so if it matters for your project, check which frame carries it before you choose. Whatever the frame, our sliding doors run on a single concealed track, which cuts the risk of trapping fingers and toes.
Thermal performance and the building regulations
For a new door with more than 60% of its face glazed in an existing home, Approved Document L sets a limit of 1.4 W/m²K, or a Doorset Energy Rating of band C (Table 4.2). Origin's figures are given as "up to", and its own pages show the number moving with the glass chosen. Ask for the U-value of your doors, at your size and with your glass, rather than the best figure in the brochure.
In a new extension there is a second rule. The total area of windows, roof windows, rooflights and doors should not exceed 25% of the extension's floor area, plus the area of any windows and doors the extension covers up (paragraph 10.7). The alternative is to show by calculation that the extension as a whole performs as well as one that meets that limit (paragraph 10.9). A wide set of sliding doors under a roof lantern can use the allowance up quickly, so settle the glazing early with whoever is drawing up the plans.
Fitting new doors is building work that has to meet the regulations. GOV.UK explains that you do not need to get approval yourself if you use someone registered with a competent person scheme, and that without approval you may not have the certificates of compliance you need when you sell your home.
Sliding doors on an upper floor
Doors upstairs that open onto a drop need guarding. Approved Document K gives 1100mm as the minimum guarding height for external balconies on a family home, Juliet balconies included (Diagram 3.1). A frameless glass guard keeps the view that slim doors are chosen for, and our glass balustrades page covers the options we supply and fit.
When new doors are not the answer
If your sliding doors run well and only the glass has misted, new sealed units in the existing frames are a much smaller job than new doors. Approved Document L treats new glass in an existing frame differently from a whole new door, and that work does not need to meet the energy efficiency requirements (paragraph 10.6).
And if what you really want is the whole opening cleared on a summer's day, sliding doors are the wrong product, because the panels slide behind one another rather than folding away. That is the job of bi-fold doors, which have more moving parts to look after, from cleaning and lubricating the tracks and hinges to the occasional adjustment.
Seeing the frames before you choose
A number on a page only goes so far. Our showroom on Carlton Road in Ashford is open by appointment, with evenings and weekends available. Toucan was set up in 2019 by Robert Beckett, who completed a time-served glazing apprenticeship in 2006, and our designers will talk you through the colours, configurations and sizes that suit your opening.
Talk to us about your opening
Toucan Glass supplies and fits aluminium sliding doors across Kent and the South East from our base in Ashford. Contact us with the width and height of your opening, and your plans if you have them, and we will tell you which sightlines and panel layouts will work for it.